
Heritage Timber Doors
Heritage Timber Doors for Listed Buildings & Conservation Areas
Specialist timber doors for listed buildings, conservation areas, and period homes. Period-correct detailing, like-for-like replacement, and experience working with planning and conservation officers.
Surveying and installing across Sussex, Kent, Surrey, South London and the Home Counties — including Grade I, II* and II listed properties.
Is Lignum right for your heritage project?
We specialise in bespoke timber doors for listed buildings, conservation areas, and period properties across the South East. If you need a door that satisfies planning, preserves character, and performs to modern standards, we can help.
- • Grade I, II* and II listed properties
- • Conservation area and Article 4 projects
- • Like-for-like replacement drawings
- • Liaison with conservation officers
- • Bespoke mouldings reproduced in our workshop
- • Period glazing patterns and hardware




What we do
Heritage door projects we take on
Every heritage project is different. We handle the survey, design, planning documentation, manufacture and installation end-to-end — so you work with one team from first drawing to final finish.
Listed buildings
Grade I, II* and II properties. We survey existing detailing, reproduce mouldings and glazing patterns, and prepare drawings to support listed building consent.
Conservation areas
Designs that satisfy conservation area appraisals and character statements. We work with your conservation officer early to reduce the risk of planning objections.
Article 4 directions
Where permitted development rights have been withdrawn, we prepare the documentation needed for a householder planning application, including like-for-like comparison drawings.
Period homes (non-listed)
Georgian, Victorian, Edwardian and Arts & Crafts homes. We preserve proportion, sightlines and glazing rhythm without compromising on modern thermal and security standards.
Trusted by period-home owners
Planning-friendly, period-correct craftsmanship
We've replaced doors on Georgian terraces, Victorian villas, timber-framed farmhouses and Grade II listed cottages. Each project is surveyed in person, detailed to match the original, and built to satisfy both conservation officers and modern expectations for security and thermal performance.
Reviews
Verified customer feedback from recent heritage timber door projects.
The team understood the planning requirements from day one and produced drawings our conservation officer approved without revisions. The finished door is indistinguishable from the original but draught-free for the first time in decades.
— Margaret T., Grade II listed cottage
Our Victorian front door had rotted beyond repair. Lignum surveyed the original, reproduced the panel layout and mouldings exactly, and specified glazing to match the street. The neighbours can't tell it's new.
— Edward H., Victorian villa
We're in a conservation area with an Article 4 direction, so we needed full planning permission. Lignum prepared the drawings and the application was approved first time. Excellent finish on the door too.
— Philippa R., Conservation area
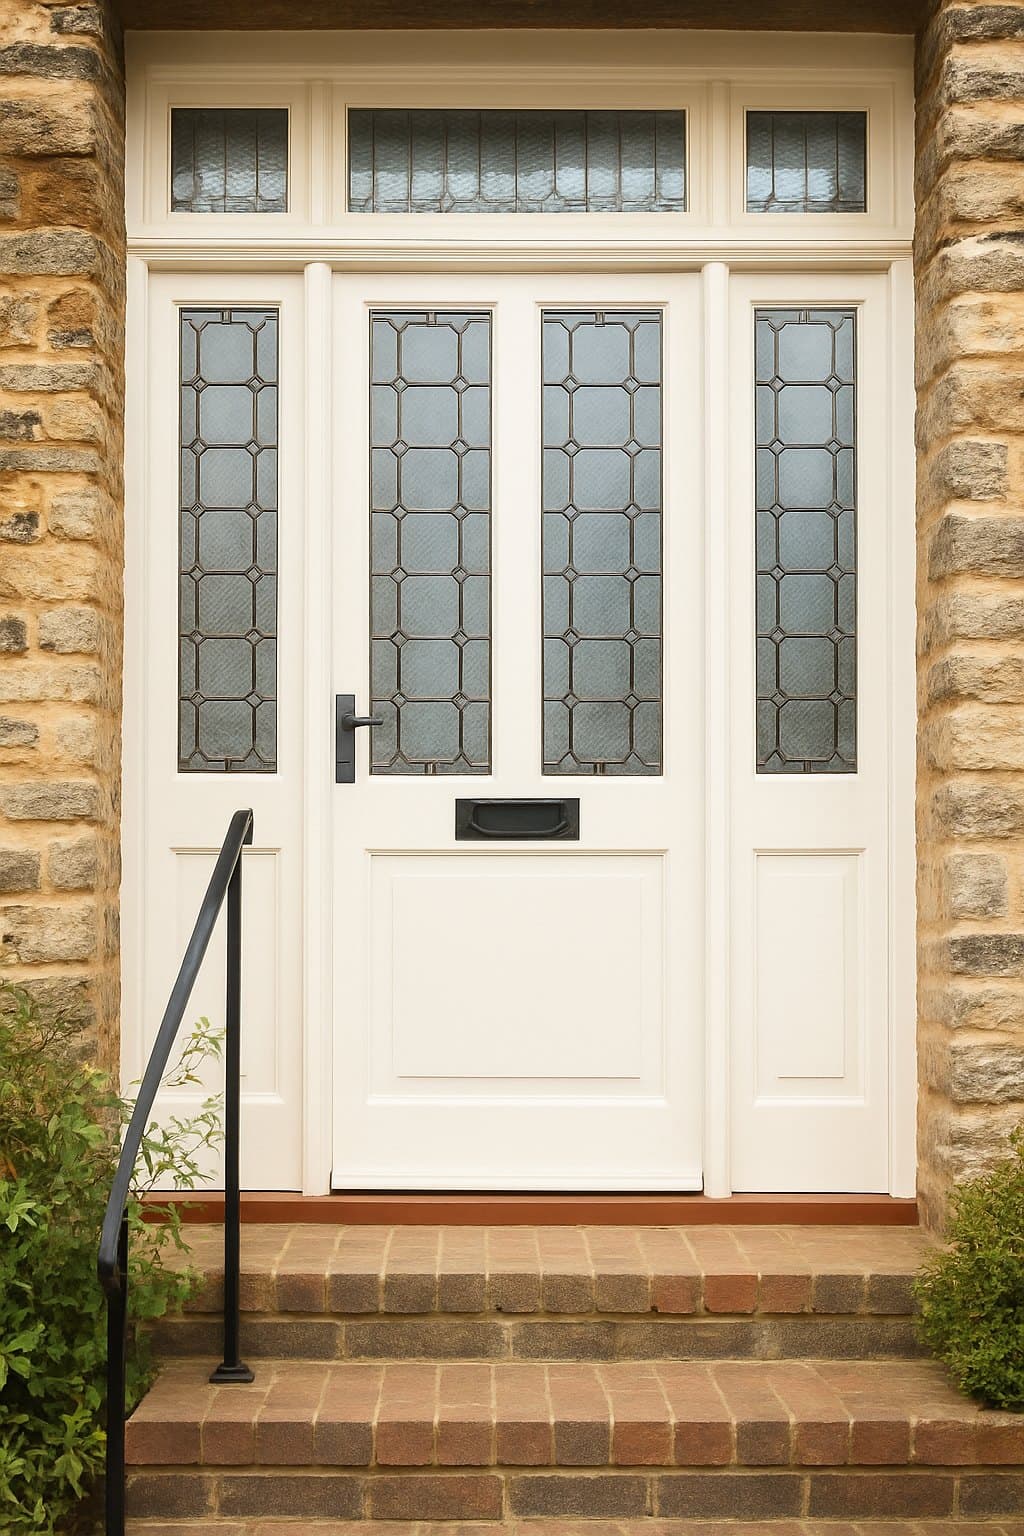
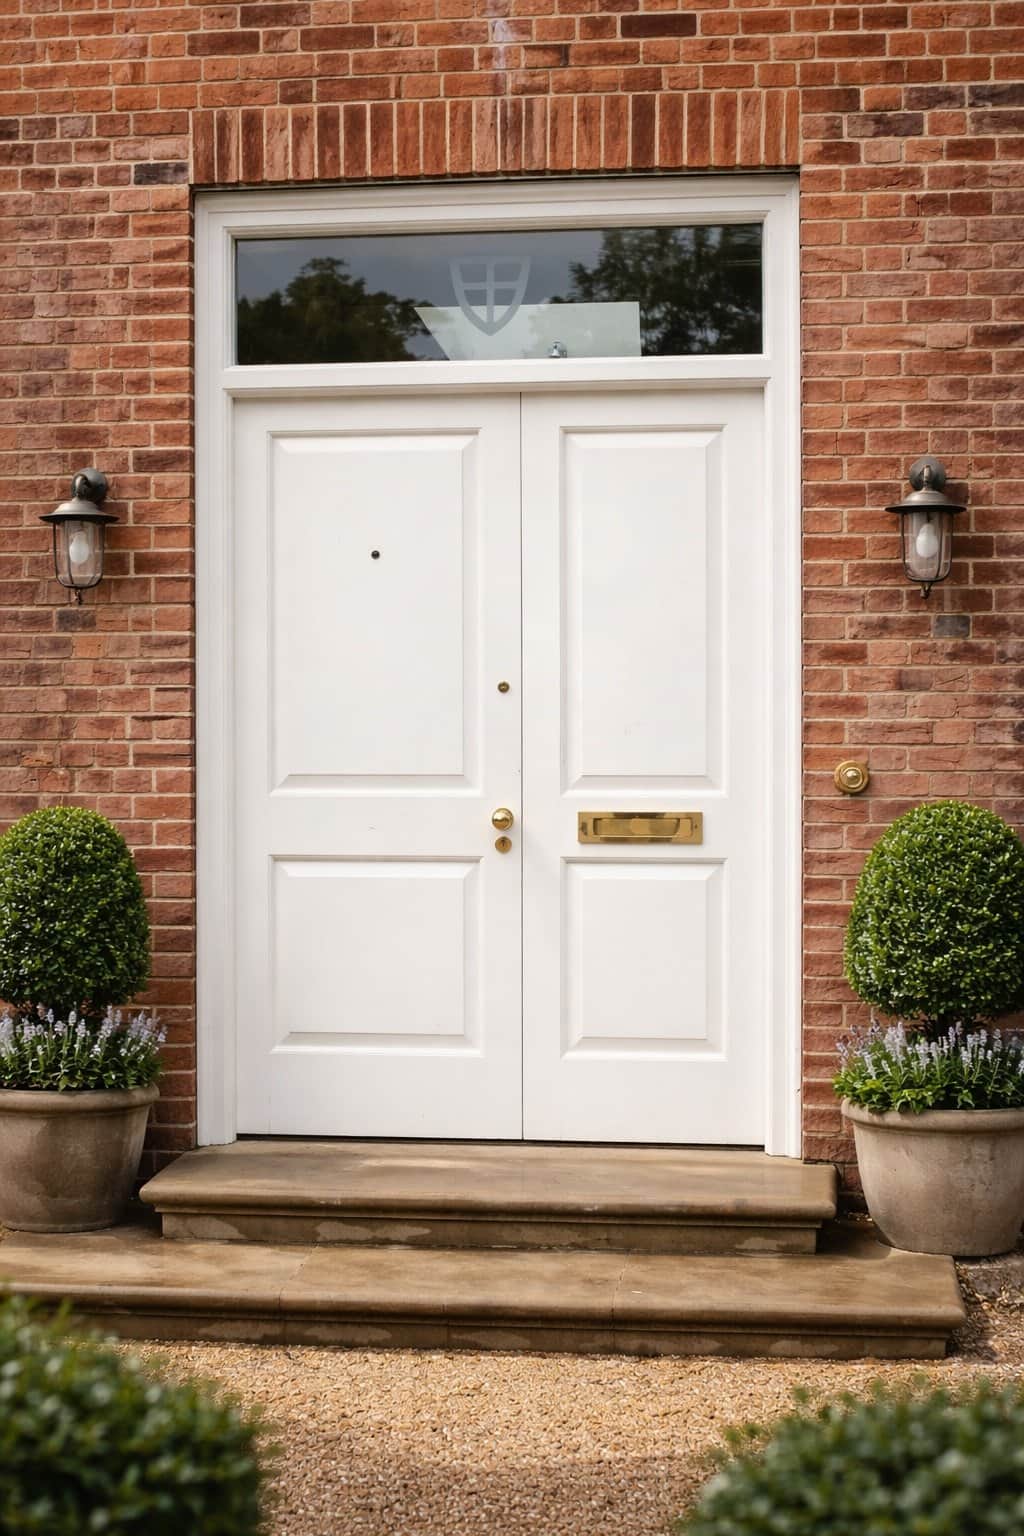
Heritage Entrance Doors
Period-correct front doors
Georgian six-panel, Victorian four-panel, Edwardian stained glass, Arts & Crafts plank-and-ledge. We reproduce the original door style in the correct timber, with period mouldings and bespoke glazing, and upgrade the performance invisibly.
- • Mouldings matched from your existing door
- • Period glazing patterns reproduced
- • Concealed draught seals and thermal upgrades
- • Re-used or period-correct door furniture
Heritage French Doors
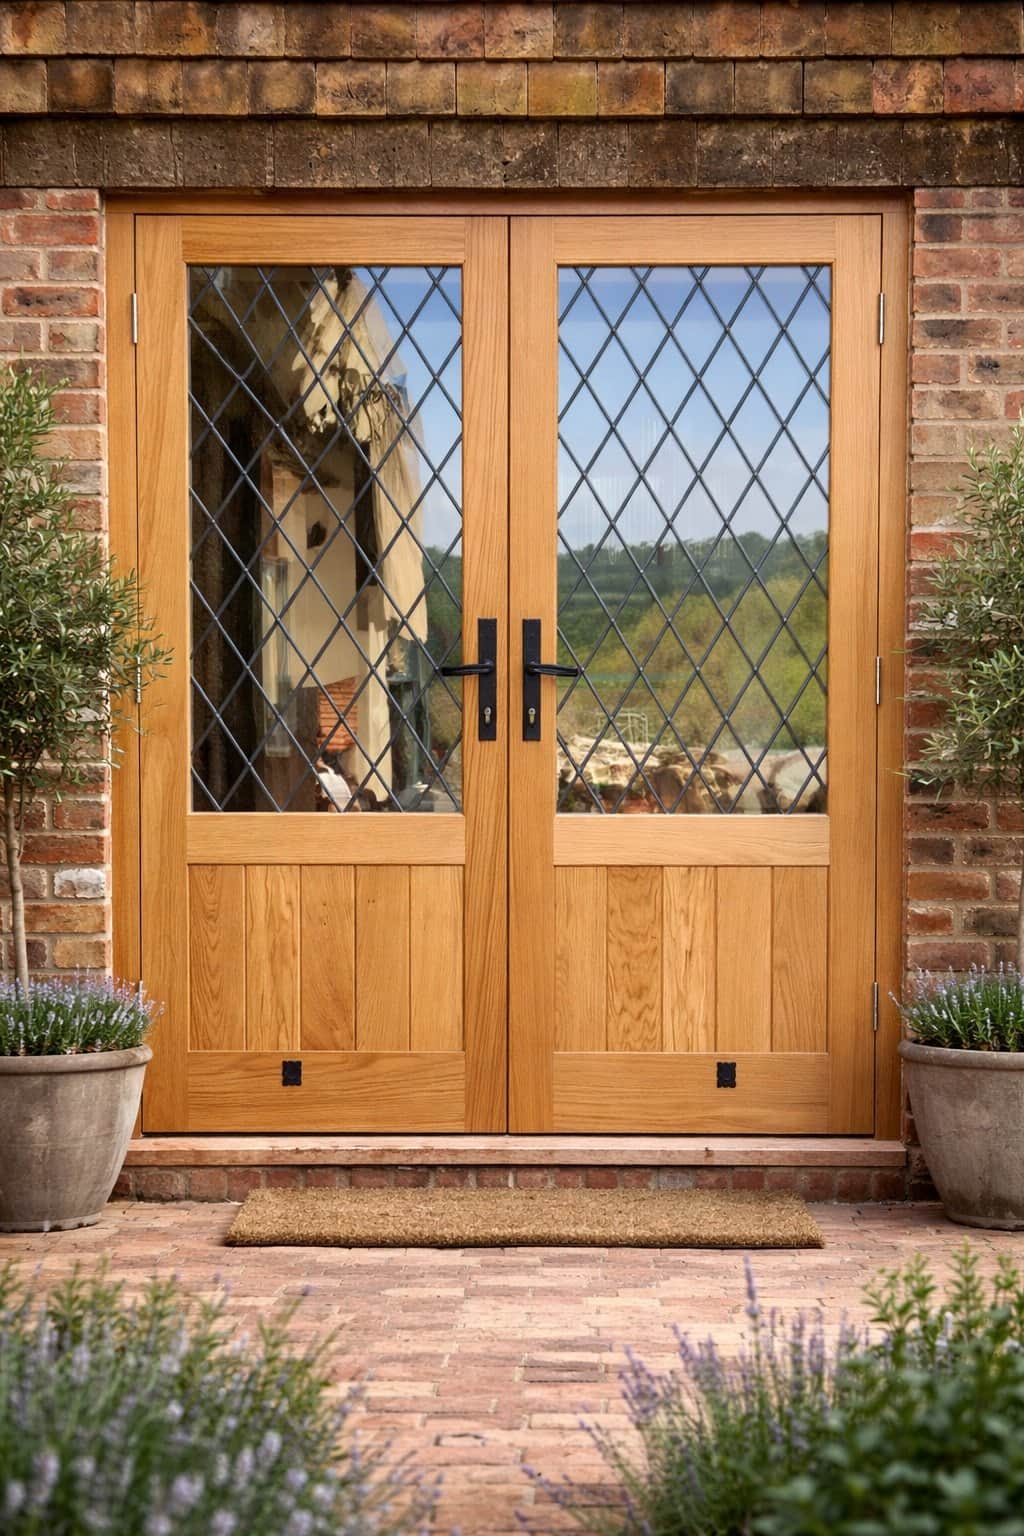
French doors for period properties
Slim sightlines, period-appropriate glazing bars, and thresholds detailed to suit the era of the property. We specify modern multi-point locking and thermal glazing without disturbing the character.
- • Period-correct glazing bar profiles
- • Optional low thresholds where regulations allow
- • Traditional or concealed hardware
How it works
Our heritage door process
Survey
A specialist visits to measure, photograph, and record mouldings, glazing, and ironmongery on the existing door.
Drawings
We produce like-for-like drawings, including a comparison of existing vs. proposed — the document planning officers expect.
Planning support
We help you submit listed building consent or planning applications where required, and respond to officer queries.
Make & install
Doors are manufactured in our Sussex workshop and installed by our own teams — not subcontractors.
Why timber for heritage?
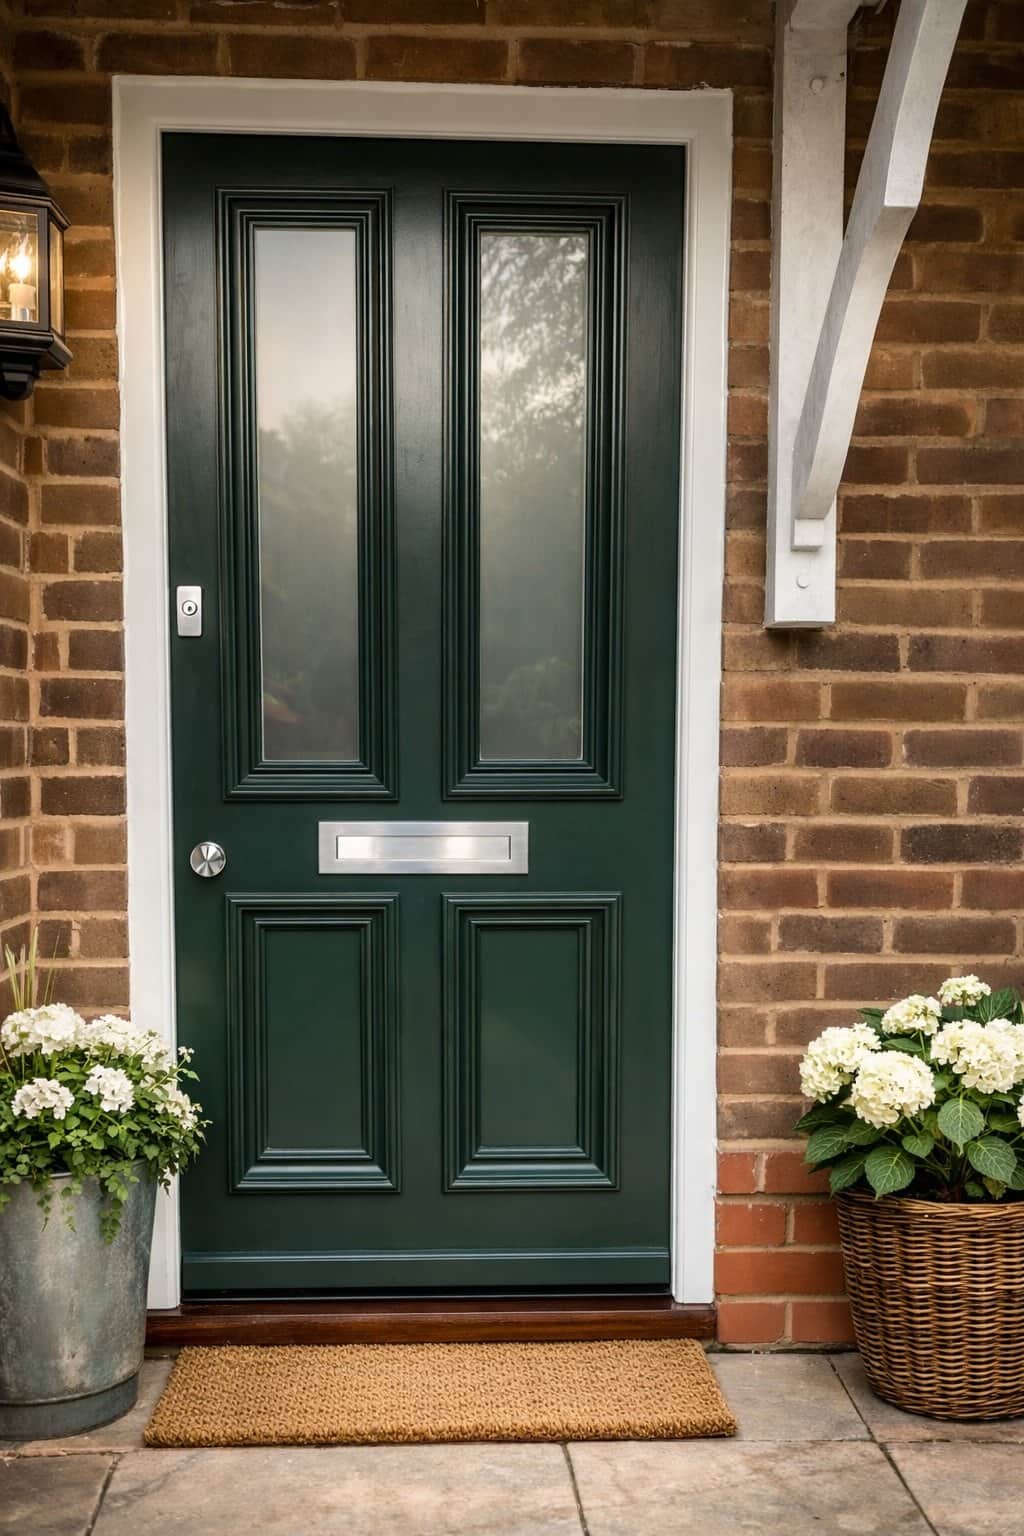
The only material planning officers accept
On listed buildings and in most conservation areas, uPVC and composite doors are refused outright. Timber is the only material that holds its character, is fully repairable, and sits within planning policy. With modern coatings and engineered cores, it also matches the performance of synthetic alternatives.
- • Accepted under conservation and listed building policy
- • Naturally repairable — not disposable
- • Low embodied carbon compared to uPVC
- • Long service life with light maintenance
Tell us about your project
Heritage door enquiry
Share your property details below and we'll be in touch with next steps. If planning support is likely to be needed, let us know in the message.
Visit our workshop
Where to find us
Our manufacturing workshop is in Rotherfield, East Sussex. Visit to see heritage doors being made by hand and to discuss your project with our design team.
Wealden Joinery Headquarters
Unit 1 Lews Farm
Sherrifs Lane
Rotherfield, East Sussex
TN6 3JE
Tel: 01892 852544
Hours: Mon-Fri 8am-5pm, Sat 9am-2pm
Heritage service areas
- ✓ Sussex & Kent
- ✓ Surrey & South London
- ✓ Home Counties
- + Listed properties UK-wide (case by case)
Outside the South East? Add your postcode to the form and we'll let you know.
FAQ
Heritage door FAQs
Do I need listed building consent for a new timber door?
If your property is listed, replacing a door almost always requires listed building consent — even if the new door looks identical. We prepare drawings and specifications to support your application and can liaise with your conservation officer.
Can you replace a door in a conservation area?
Yes. In conservation areas, replacement typically falls under permitted development unless an Article 4 direction is in place. We confirm the position with your local authority before quoting, and design to match the character of the streetscape.
What is an Article 4 direction and how does it affect my door?
An Article 4 direction removes permitted development rights for specific changes — often including front doors in conservation areas. If one applies to your property, you'll need planning permission. We supply drawings and heritage justification to support the application.
Can you match the exact mouldings and panel layout of my existing door?
Yes. We survey the original door, record the mouldings, panel proportions, and any decorative detailing, and reproduce it in our workshop. We can also supply a comparison drawing showing old vs. new, which planning and conservation officers often request.
Can you use the original door furniture?
Usually, yes. We can re-use original letterplates, knobs, and escutcheons where they are in serviceable condition, or source period-correct replacements to match the era of the property.
Do I need Building Regulations approval for a listed door?
Listed buildings are exempt from some Building Regulations requirements where compliance would damage the character of the building. We advise on where exemptions apply and where modern thermal or security performance can still be achieved sympathetically.
How do you achieve modern thermal performance in a heritage-style door?
We use engineered timber cores, draft-sealed rebates, and high-performance glazing that matches period glass patterns. This delivers meaningful thermal improvement without altering visible detailing.
Do you work on period homes that aren't listed?
Yes — the majority of our heritage work is on non-listed Georgian, Victorian, Edwardian, and Arts & Crafts homes. We preserve the character of the property while bringing the door up to modern standards.
How long does a heritage door project take?
Typical lead times are 10–14 weeks after survey and specification sign-off. If listed building consent is required, allow an additional 8 weeks for the planning process. We confirm timings in writing with your quote.
Also available
Heritage timber windows
Many heritage door projects also involve sash or casement window replacement. We manufacture matching heritage timber windows to the same standard — including box sash, flush casement, and stormproof casement profiles.
View our timber windows →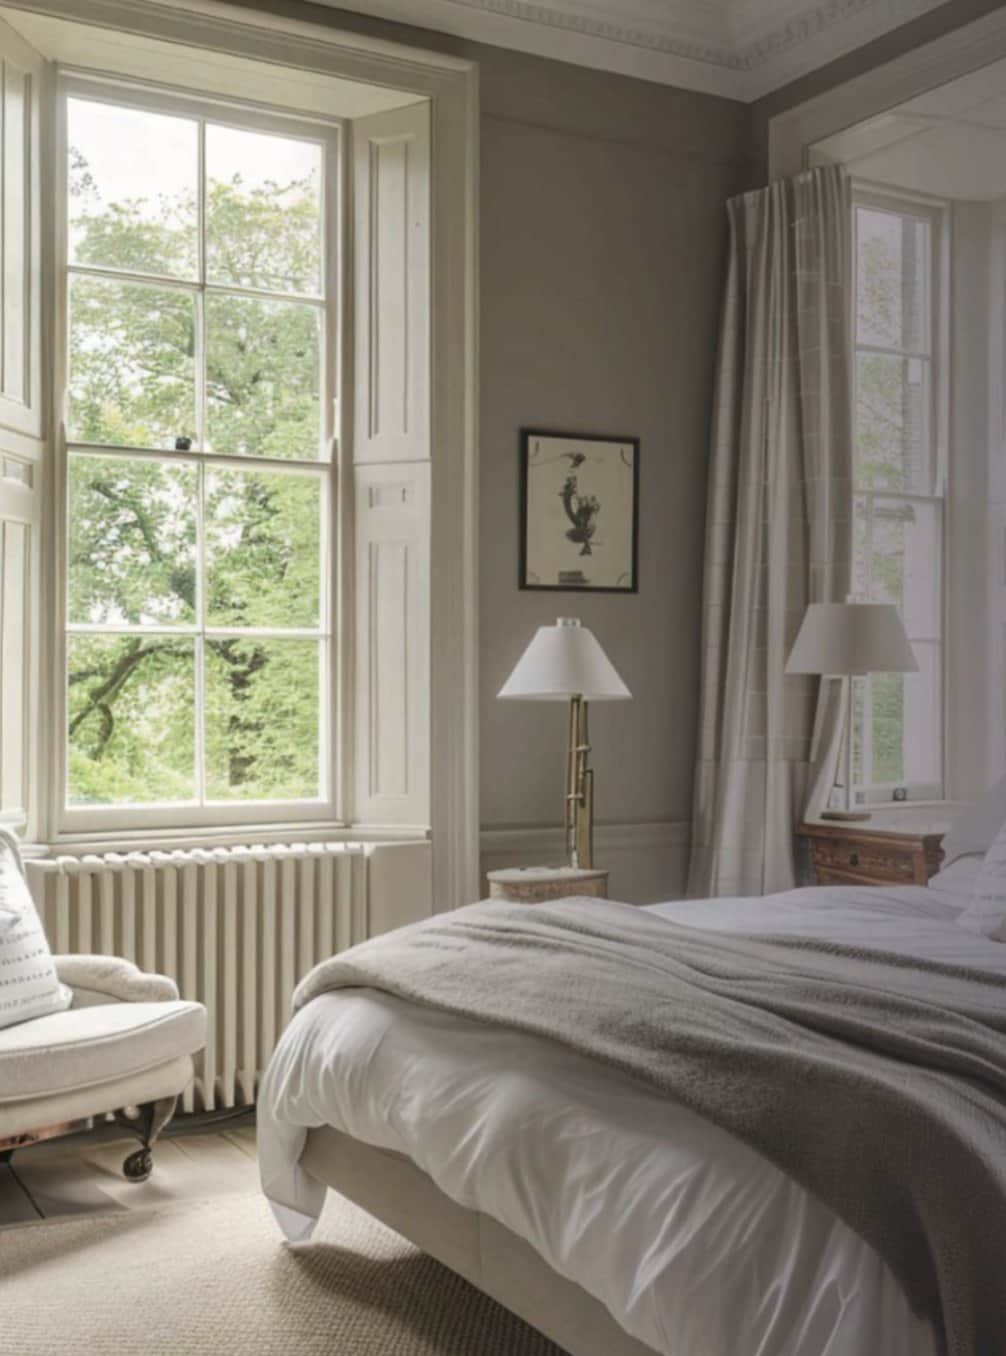
Ready to start?
Let's plan your heritage door project
Speak with our team about planning, like-for-like replacement, and timelines.